Renovation and extension of Sunan koulu completed
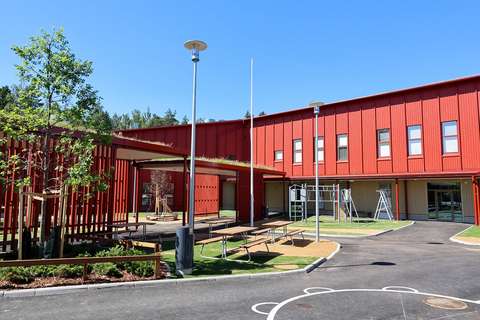
The renovation and extension of Sunan koulu (Suna school) at Solisevantie 10 is now complete. The renovated school building provides energy-efficient facilities for about 480 primary school pupils (grades 1–6). Schoolwork begins on the premises on August 13 as the new school year starts.
In the project, Sunan koulu was converted into a three-series primary school with 18 primary education groups and three small special needs education groups. The extension will significantly improve the pupil placement situation in the area.
In the renovation, only the load-bearing structures were left in place and the building was updated to meet today’s teaching requirements. The building extension incorporates new adaptable learning environments and sports facilities. Particular attention has been paid to the healthiness and quality of construction and the Kuivaketju10 (Dry Chain 10) procedure has been followed in moisture management.
The school’s outdoor areas were also completely renovated. The yard area is now clearly structured into a playground, sports field and separate drop-off, parking and service traffic areas. In accordance with City of Espoo guidelines, design emphasis was on safety, accessibility and easy monitoring.
Energy efficiency and sustainable development were key considerations in the project: building solutions comply with the latest energy regulations and the principles of almost zero-energy construction. The school is heated with ground heat and electricity is generated with a solar power plant on the roof of the building extension.
“Thanks to our excellent project management contractor, the school project was successfully completed. The end result is an up-to-date and energy-efficient building, which is ideally suited for schoolwork and in which attention has also been paid to its construction history,” says Reijo Yrjölä, Construction Manager at City of Espoo Premises Department.
Lehto Peltonen Valkama architects office was the main designer for the project, and Jatke Toimitilat Oy acted as the project contractor. Total costs amounted to about EUR 24 million.
Additional information:
Markus Salin, Project Manager, markus.salin@espoo.fi, City of Espoo Premises Department