Espoo House plan has been updated – City Council Hall can remain in its current use
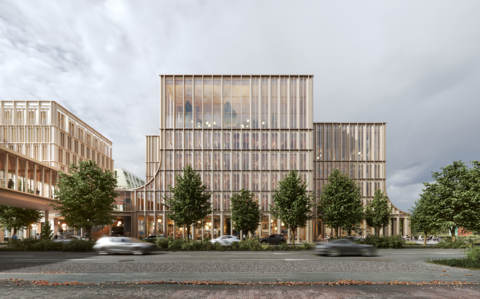
On Monday, the City Board received a report from Deputy Mayor for Urban Environment Olli Isotalo and Project Director Mikko Kivinen regarding the Espoo House planned for Espoon keskus. The City Board approved the needs assessment for the Espoo House in December 2021. However, changes have since been made to the draft, so an updated needs assessment must be submitted to the City Board for approval.
The updated draft does not include a multipurpose hall, which would have been used by the City Council, for example. Instead, the plan is that the City Council will continue using the City Council Hall.
“Based on our assessment, we do not have sufficient grounds for demolishing the City Council Hall and no alternative use has been found for the building, so the most sensible option is to keep the building in its current use. The City Council Hall was completed in 1979, and we will let it represent the public architecture of its time while the area between the railway station and Espoo Cathedral will otherwise undergo a major transformation over the next ten years,” Mayor Kai Mykkänen says.
City administration and residents’ meeting spaces under one roof
The main purpose of the Espoo House is to bring together Espoo’s management, administration and support services, which were scattered across the city when the old City Hall was demolished. In the updated plan, the share of in-office work used in sizing the office spaces has been increased to 60 percent of working hours, in comparison with the previous estimate of 40 percent. This is an estimate of the weekly number of in-office working hours.
“It is important for people to meet each other in order to build and maintain trust, even though many of us sometimes work from home. We need to have enough workstations, and hopefully our new versatile head office will encourage staff to interact with each other and residents,” Mykkänen says.
After the updates, the size of the Espoo House and its restaurant and lobby areas are smaller compared to the original plan. The cost estimate of the building has decreased. The project is based on the idea that it will pay for itself, as the city can then move out of the current, more expensive rented premises. Based on the current plan, this goal will be met.
The two bottom floors will feature shared spaces, a restaurant and possibly small-scale commercial premises. The upper floors will contain office spaces for the City of Espoo. The workspaces will support interaction between staff and different units. At the moment, the city administration’s premises are located in Espoon keskus, Otaniemi and Karaportti.
“New spaces for resident use and social interaction include, above all, a service centre and a plaza, serving as a venue for public meetings and discussions. The Espoo House will make it more convenient to access certain services, and people can handle their matters under one roof,” Mykkänen says.
The Espoo House will provide facilities for approximately 1,450 employees in the form of an activity-based office.
Timber-frame building with a recycled aluminium facade
The building itself will have a timber frame. In the updated plan, the facade material has been changed from wood to recycled aluminium. This decision was made because a wooden facade would require significantly more frequent and extensive maintenance than one made of aluminium.
The initial cost estimate of the building is approximately EUR 84.6 million. The project will not be carried out as the city’s own investment but as a partnership project, for example as a lease or life-cycle project. The city will lease the premises in the building.
Bringing units and services together in one location will reduce the amount of office space leased and owned by the city, as well as related costs. The city expects to achieve savings of around EUR 5 million per year in rental expenses.
Construction could start in 2029
The Espoo House will improve the range of services in Espoon keskus and boost the vitality of the area, ensuring that its historical role as Espoo’s administrative centre continues. The station area is being developed as a whole, and the plan for the surroundings of the Espoo House includes housing for nearly 600 residents as well as office space, which will improve operating conditions for businesses in the area.
The aim is to start building the Espoo House in 2029, and the work is expected to be completed in 2031. After the updated needs assessment has been approved, a project plan will be prepared and submitted for approval to the City Board and then to the City Council.