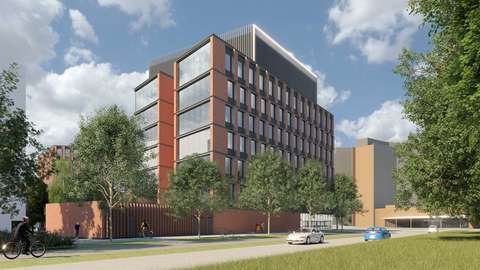
Maarinkulma (phase plan)
Local detailed plansTapiolaThe aim of the progressive amendment to the local detailed plan is to transfer 7,600 square metres of permitted floorspace to another permitted building location within the plot. The total area of floorspace within the local detailed plan area will not change. The amendment will facilitate the construction of an extension to an office building. The plan has entered into force 23.6.2021.
Plan name
Maarinkulma
Area number
VK2002
Type of land use plan
Local detailed plan amendment
Phase
Acceptance phase
Applicant
Private landowner
Read more about the preparation and content of the plan on the project webpage in Finnish
You can find current information about the progress of a plan on the plan webpage in Finnish. For more information, you can contact the planners. You can participate in the planning process by submitting an opinion during the preparation stage or an objection during the proposal stage.
What are the preparation stage, public review and proposal stage?
You can read more about the process of detailed planning and resident participation on the page Detailed planning process in stages.
Read more about participation in planning from the page Participation is part of city planning.